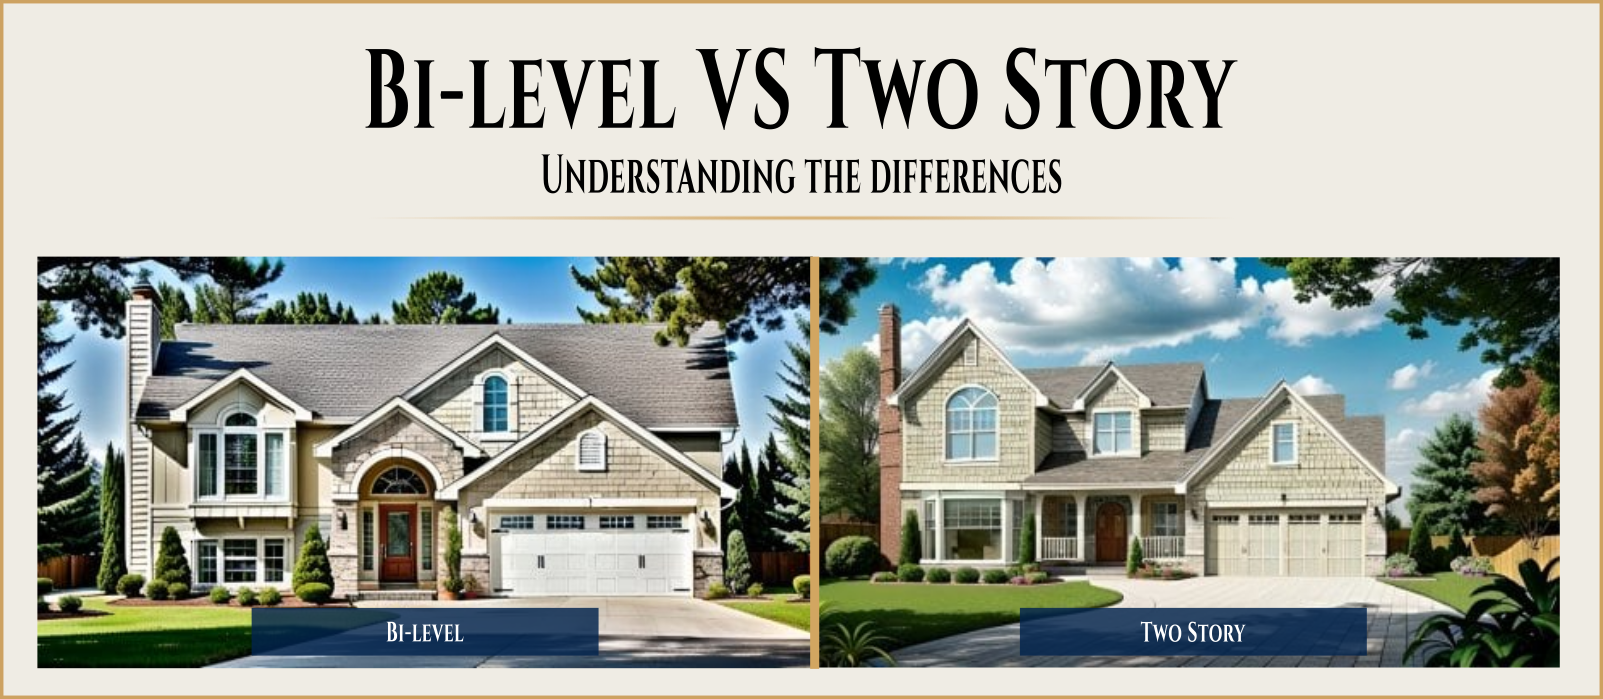
Bi-Level vs. Two-Story House Plans
Bi-Level vs. Two-Story House Plans: Understanding the Differences
When you're shopping for a new home, it's easy to assume that a bi-level house and a two-story house are basically the same thing. After all, both designs have living spaces arranged on more than one level.
But there are some important differences between the two.
The way the floors are arranged affects everything from the home's appearance and entryway to how the living spaces are separated and how the house works on your lot.
So, if you're trying to decide between a bi-level and a traditional two-story home, what exactly sets them apart?
Let's take a closer look.

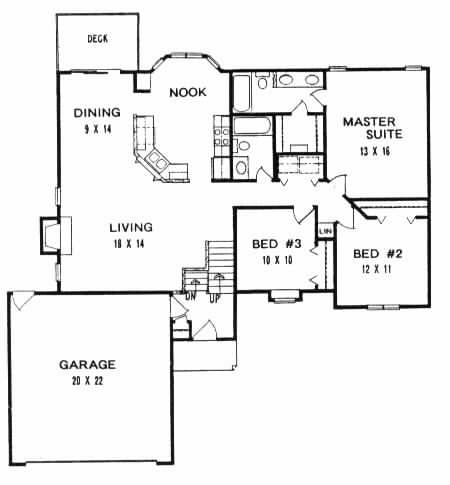
Example of a bi-level house plan, with living spaces separated across two staggered levels
What Is a Bi-Level House?
A bi-level home, sometimes called a split-level home, is designed with living spaces arranged across two staggered levels.
Unlike a traditional two-story house, where one complete floor sits directly above another, a bi-level typically has a main entrance that opens between the two levels. From the entry, a short flight of stairs leads either up to the main living areas or down to another level.
The exact arrangement can vary from one design to another, but the basic concept remains the same: the home uses changes in floor height to separate different areas of the house.
For example, a bi-level plan might place the kitchen, dining room and living room on the upper level, while bedrooms, a family room, garage access or additional living space are located on the lower level.
This arrangement can create a natural separation between different areas of the home without requiring a completely separate floor for the bedrooms.
.jpg)
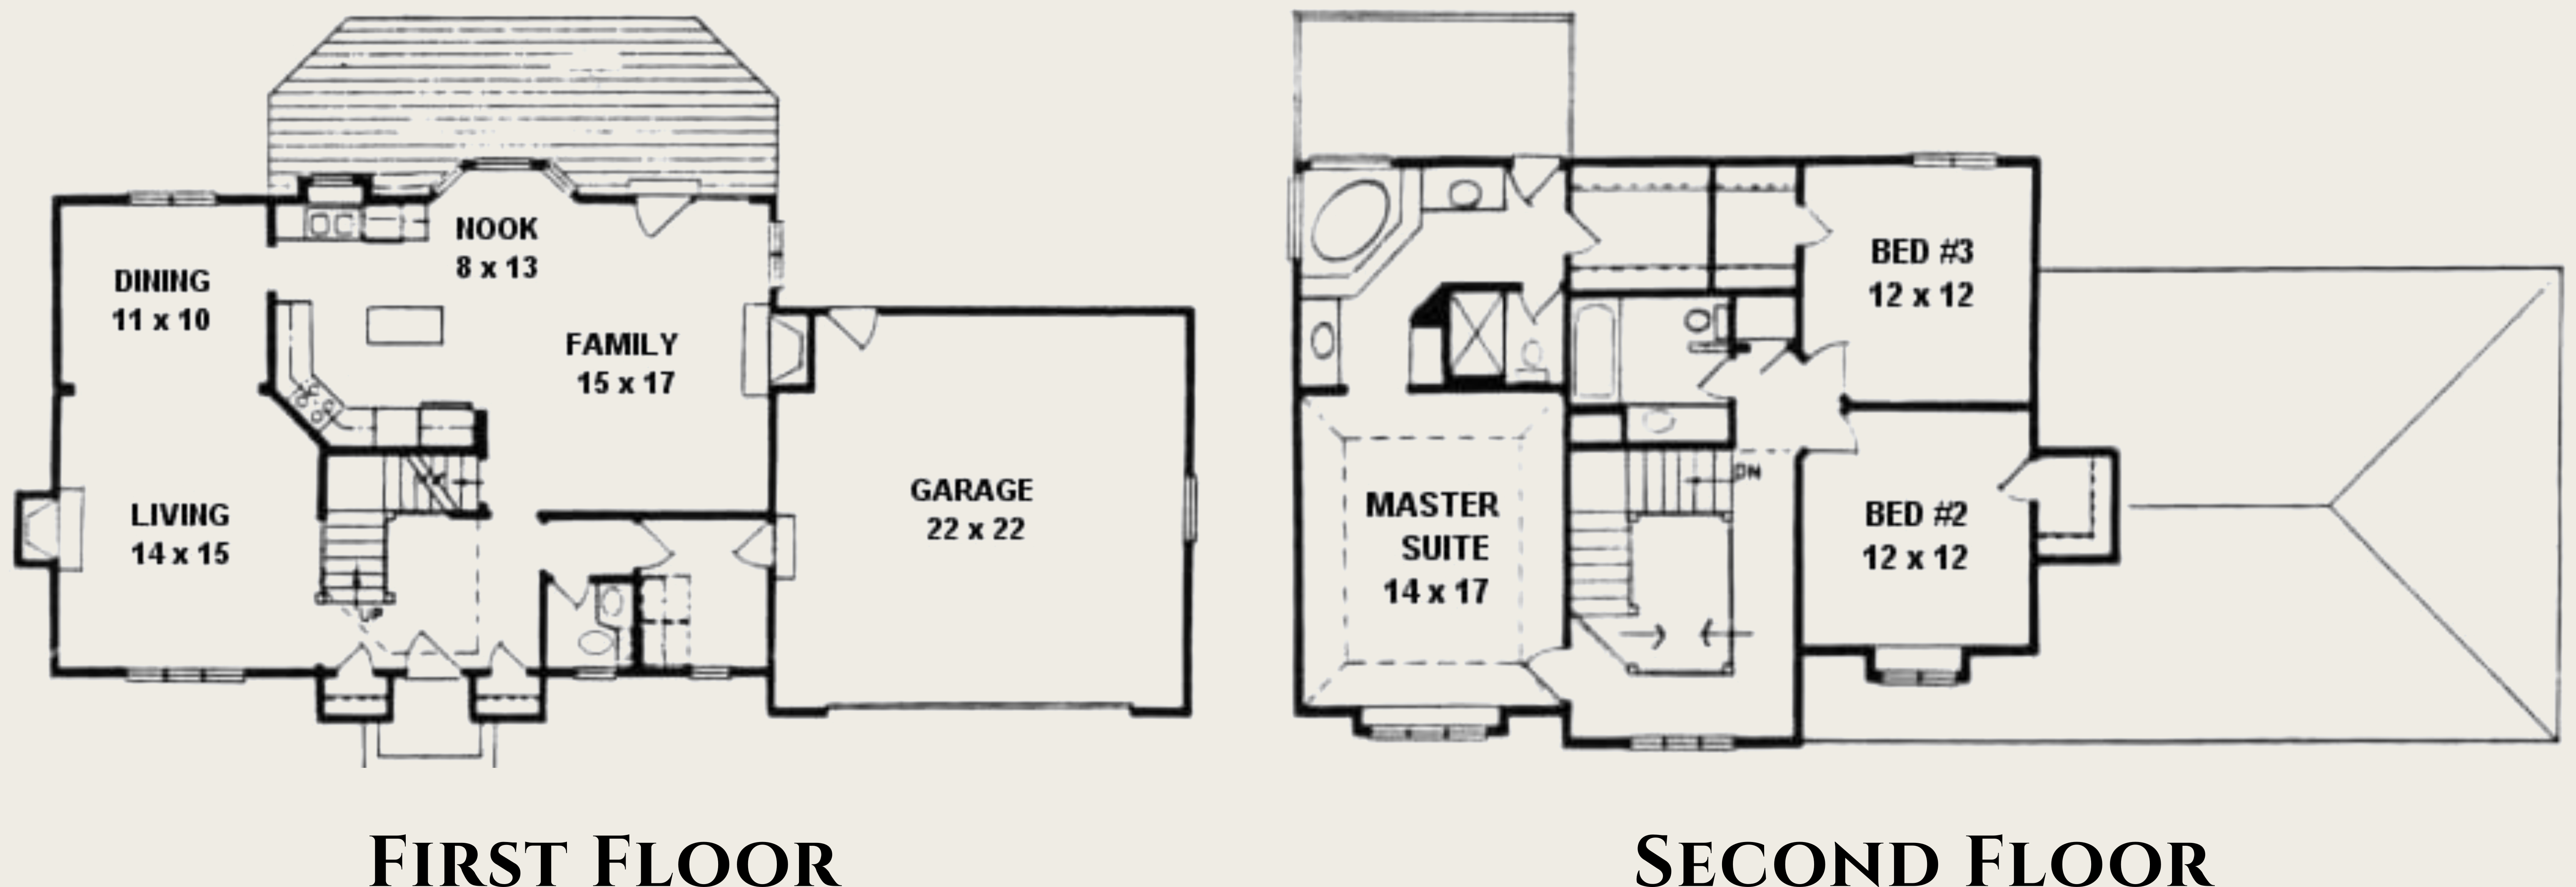
Example of a traditional two-story house plan with living spaces arranged on two full floors.
What Is a Two-Story House?
A traditional two-story home has two full levels of living space, with the second floor positioned directly above the first.
The main entrance generally opens onto the first floor, where you'll typically find spaces such as the kitchen, dining area, living room, a powder room and sometimes an office or guest bedroom.
A staircase then leads to the second floor, which is often used primarily for bedrooms and bathrooms.
Because the entire footprint of the second floor sits above the first, two-story homes can provide a substantial amount of living space without requiring a larger building footprint.
This makes them particularly appealing when homeowners want more square footage but have a relatively limited amount of land to build on.
Bi-Level vs. Two-Story: What's the Main Difference?
The biggest difference is how the levels are arranged.
In a traditional two-story home, the floors are stacked directly on top of one another.
In a bi-level home, the floors are staggered, and the main entrance typically sits between the upper and lower levels.
That difference might sound small, but it can have a significant effect on how the home feels and functions.
The Entryway
One of the easiest ways to recognize a bi-level home is the entry.
Instead of walking directly onto one of the home's main floors, you often enter at an intermediate level. From there, stairs take you up or down.
A two-story home generally has a more conventional entry, with the front door opening directly onto the main floor.
For some homeowners, the traditional entry of a two-story home feels more straightforward. Others like the separation created by a bi-level design.
The Arrangement of Living Spaces
A two-story home often has a very clear division between floors.
The main living spaces are downstairs, while bedrooms are upstairs.
This can provide excellent privacy for bedrooms and creates a predictable flow that many families find convenient.
A bi-level can provide a different type of separation.
Rather than simply dividing the house into "downstairs" and "upstairs," the staggered floors can create distinct zones within the home.
Depending on the design, the lower level might contain bedrooms, a family room, recreation space or additional living areas, while the upper level contains the kitchen and primary living spaces.
Bi-Level House Plans: Advantages to Consider
One of the biggest advantages of a bi-level design is the way it can create separation between different areas of the home.
1. Distinct Living Areas
The staggered levels naturally divide the house into separate zones.
This can be useful for families who want a quieter area away from the main living spaces, or for homeowners who enjoy having a dedicated family room, recreation area or guest space.
2. Efficient Use of Space
Bi-level designs can make excellent use of the home's footprint.
Instead of spreading all of the living space across a single level, the design uses vertical space to create additional rooms while maintaining a relatively compact footprint.
3. Potential for Flexible Lower-Level Space
Depending on the plan, the lower level can provide a surprising amount of flexibility.
It might be used for bedrooms, a home office, a family room, hobby space, a home gym or additional entertaining space.
The best choice depends on the individual floor plan and how you intend to use the home.
4. Can Work Well With Certain Lots
Because of their staggered construction, bi-level homes can be particularly interesting options for lots where the terrain or elevation changes.
Rather than forcing the home into a completely flat layout, the design can sometimes work with the natural characteristics of the property.
Of course, every lot is different, and the suitability of a particular house plan should always be evaluated against the building site.
Two-Story House Plans: Advantages to Consider
Traditional two-story homes have remained popular for a reason.
1. A Familiar Layout
The division between the main floor and second floor is easy to understand.
Living spaces are typically downstairs, bedrooms are upstairs, and the staircase connects the two.
For many families, this creates a comfortable and intuitive layout.
2. More Living Space Without a Larger Footprint
Building upward can allow a home to have considerably more living space without requiring the same amount of land as a sprawling single-story design.
This can be particularly useful when lot size is limited.
3. Privacy for Bedrooms
With bedrooms located on the second floor, they can be naturally separated from busy areas such as the kitchen, dining room and living room.
This can be especially appealing for families with children or homeowners who frequently entertain.
4. Traditional Exterior Appearance
Two-story homes can offer a wide range of architectural styles, from traditional and craftsman designs to modern and contemporary homes.
The two-level exterior is also a familiar architectural form that works well in many neighbourhoods and communities.
Which One Is Better?
There isn't a universal answer.
The better choice depends on your property, your lifestyle and the way you want your home to function.
A bi-level may be worth considering if you like the idea of distinct living areas, a staggered layout or a design that can work with certain changes in elevation.
A traditional two-story home may be a better fit if you prefer a conventional layout, want bedrooms grouped together upstairs, or want to maximize living space while keeping the home's footprint relatively compact.
And, of course, two homes with the same number of floors can feel completely different depending on their individual floor plans.
That's why it's important to look beyond the label and consider how the rooms are actually arranged.
Compare the Floor Plans
One of the best ways to understand the difference is to see the layouts for yourself.
At American Design Gallery, we offer a variety of bi-level house plans and two-story house plans, with different sizes, room arrangements and architectural styles.
Rather than choosing a home based solely on whether it is labeled "bi-level" or "two-story," take some time to look at the floor plan.
Where is the kitchen?
Where are the bedrooms?
How does the staircase connect the spaces?
Where would your family spend most of its time?
And perhaps most importantly, can you picture yourself actually living there?
A floor plan can tell you far more about how a home will function than the number of stories alone.
Find the Right House Plan for Your Family
Whether you prefer the distinctive layout of a bi-level home or the traditional arrangement of a two-story house, the right plan is ultimately the one that fits your needs, your property and the way you want to live.
Take a look through our bi-level house plans and two-story house plans to compare different layouts and find inspiration for your new home.
You may find that the perfect plan isn't necessarily the one you expected—it may simply be the one that makes the most sense for you.
Ready to start exploring? Browse our house plans and compare the possibilities.