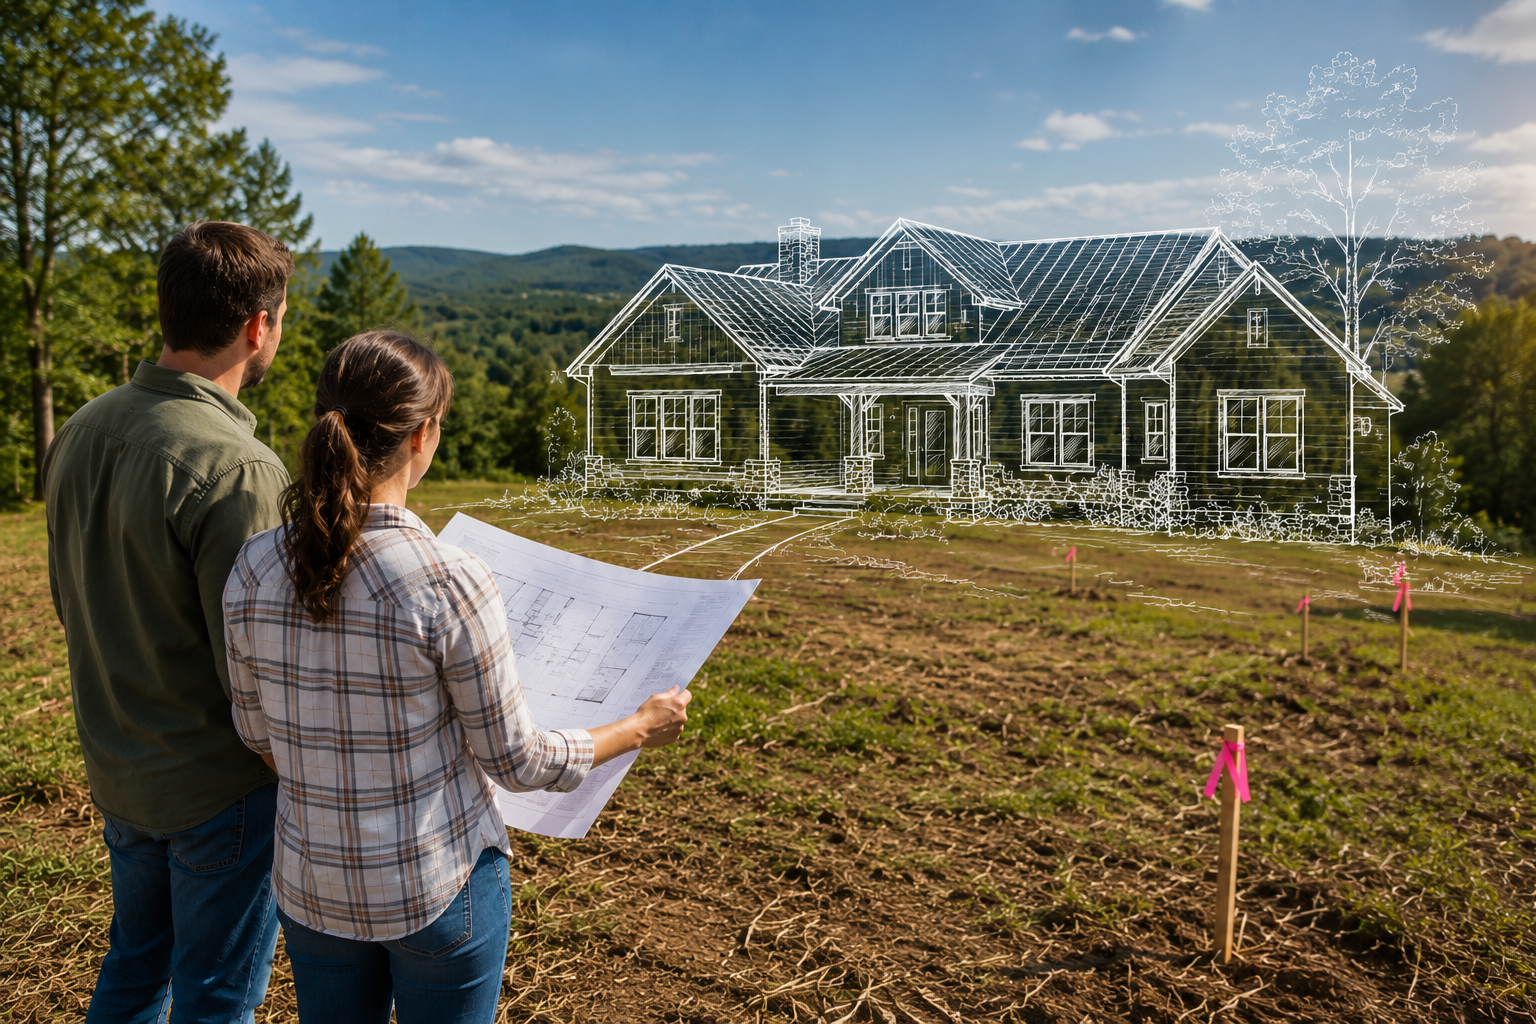
Common Mistakes People Make When Choosing a House Plan (And How to Avoid Them)
Choosing the perfect house plan is exciting, but it's also one of the biggest decisions you'll make before construction even begins. A floor plan might look beautiful on paper, yet fail to meet your family's needs once you're living in it.
At American Design Gallery, we've seen countless homeowners fall in love with a design, only to realize later that a few overlooked details could have made daily life much easier.
Before you purchase your next house plan, take a look at these common mistakes—and learn how to avoid them.
1. Choosing a Home That's Too Large
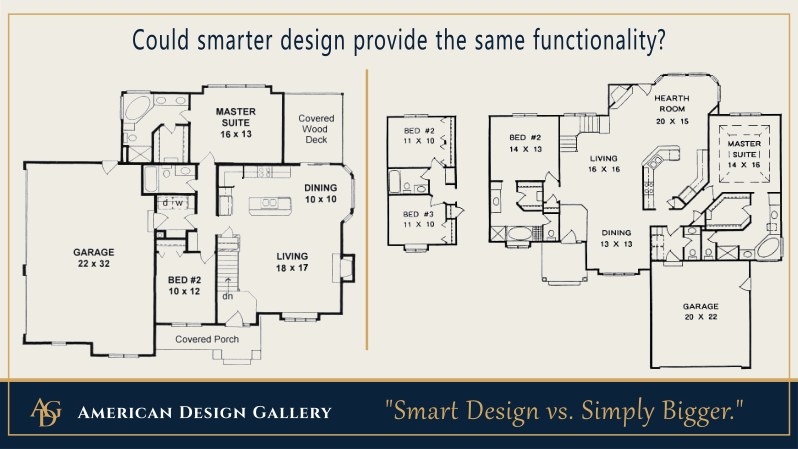
Bigger isn't always better.
Many people assume that adding more square footage automatically creates a better home. While extra space can be wonderful, every additional room increases construction costs, heating and cooling expenses, maintenance, cleaning, and furnishing costs.
Instead of asking, "How big can we build?" ask yourself:
How much space will we actually use every day?
Will our family size change in the future?
Are we paying for rooms that may rarely be used?
Could smarter design provide the same functionality?
A well-designed 2,000-square-foot home often lives much larger than a poorly designed 3,000-square-foot one.
2. Ignoring the Shape and Size of Your Lot
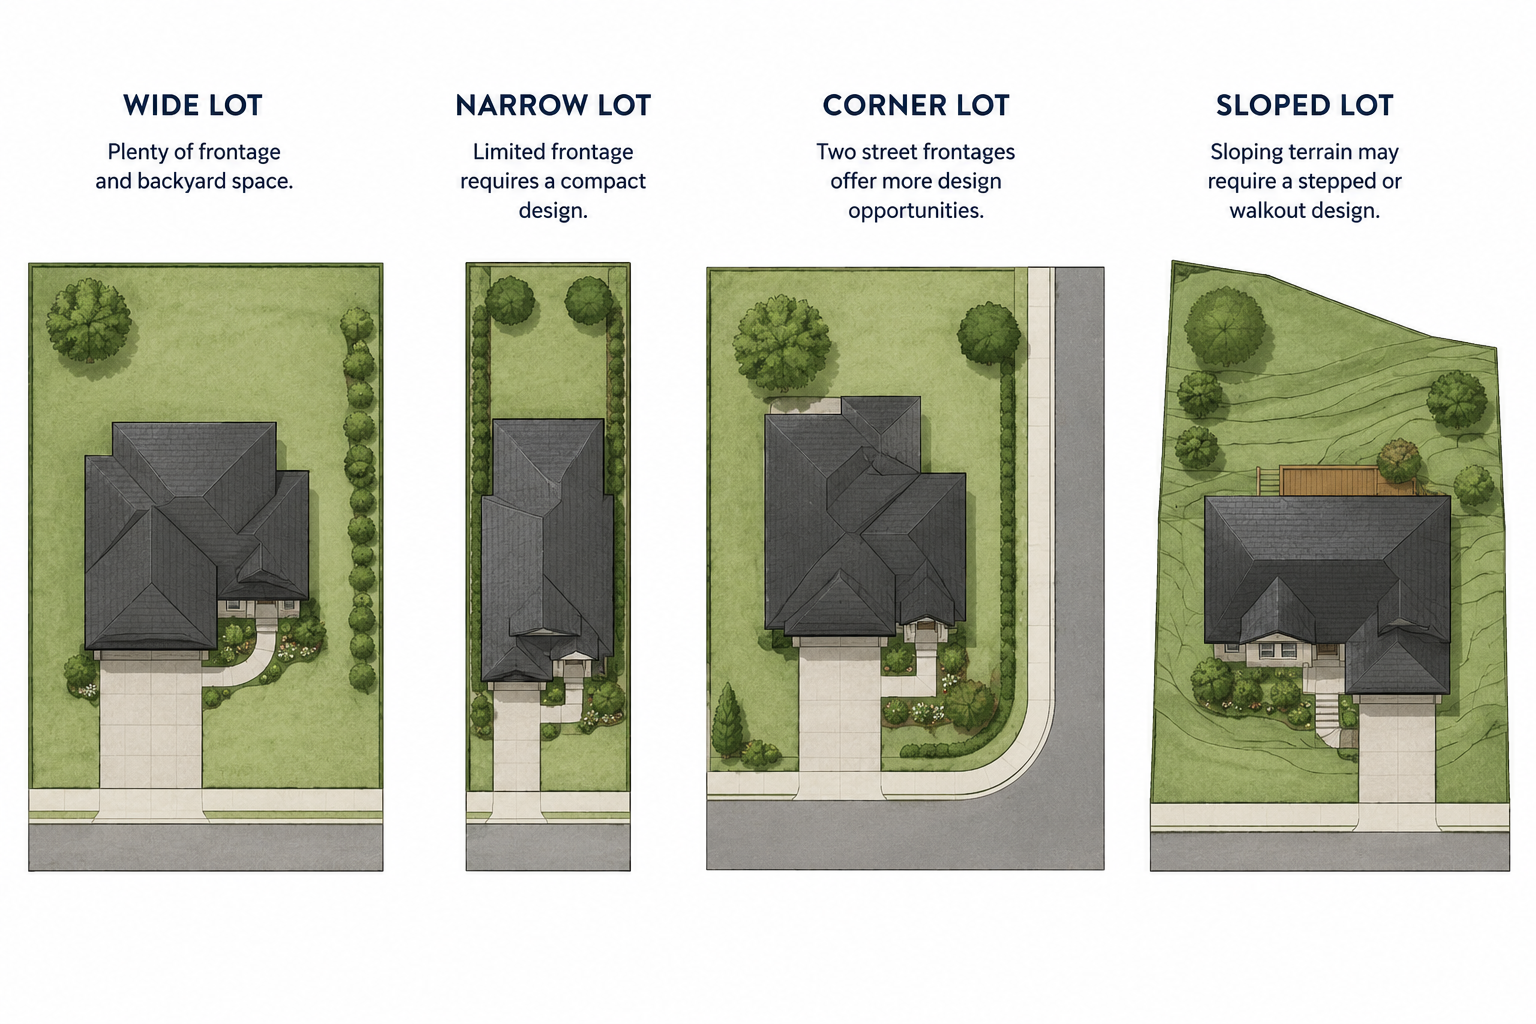
A house plan doesn't exist in isolation—it has to fit your land.
One of the most common mistakes is falling in love with a floor plan before checking whether it actually works on the building lot.
Things to consider include:
Lot width and depth
Building setbacks required by local regulations
Sloping or uneven ground
Driveway placement
Sunlight and views
Outdoor living areas
For example, a wide ranch-style home may be perfect on a broad suburban lot but impossible to build on a narrow city lot.
Always confirm your lot dimensions before selecting a house plan.
3. Not Planning Enough Storage
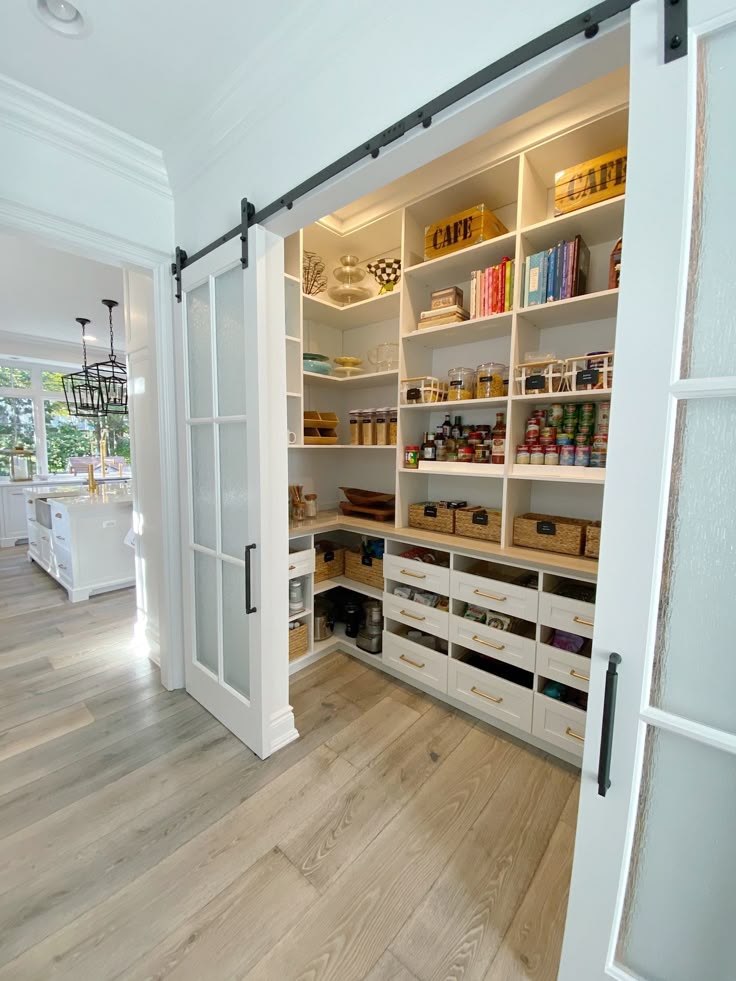
Storage is one of those features people rarely notice until they don't have enough of it.
Think beyond bedroom closets. Ask yourself where you'll store:
Seasonal decorations
Cleaning supplies
Sports equipment
Luggage
Pantry items
Vacuum cleaners
Pet supplies
Hobby materials
The best homes hide clutter with thoughtfully placed storage throughout the house.
Look for features such as:
Walk-in pantry
Linen closets
Coat closet near the entrance
Laundry room storage
Garage storage space
Walk-in bedroom closets
Storage may not be glamorous, but you'll appreciate it every single day.
4. Overlooking Traffic Flow
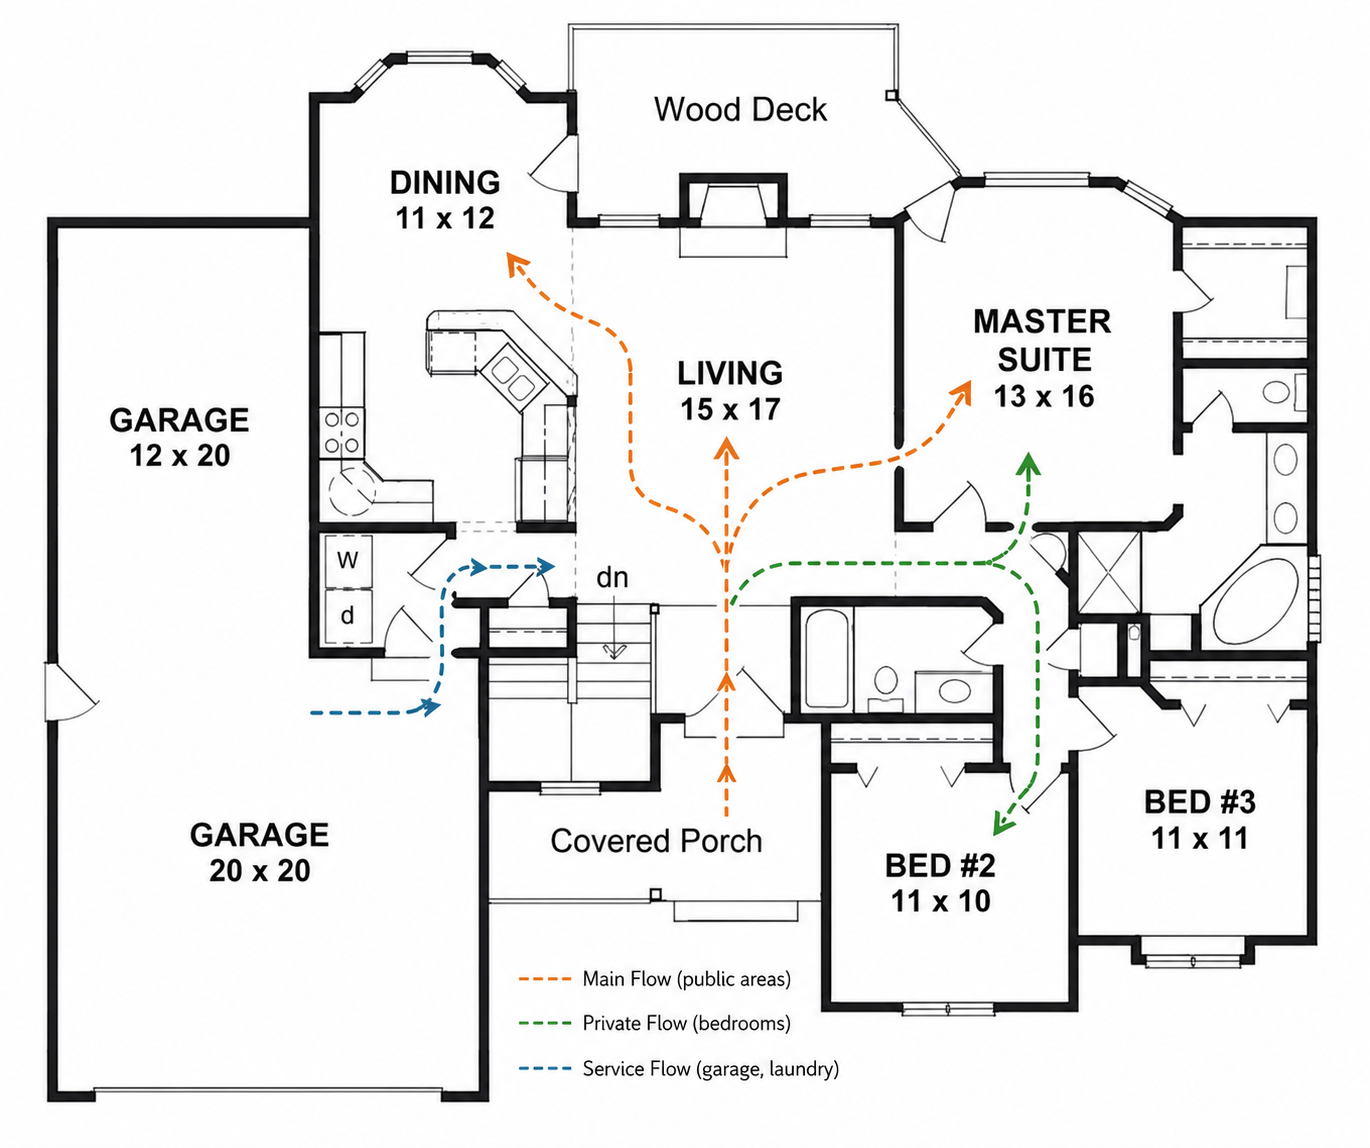
Traffic flow refers to how people naturally move through your home.
A floor plan can have beautiful rooms but still feel awkward if people constantly walk through living spaces to reach another destination.
Good traffic flow means:
Guests can reach the bathroom without passing bedrooms.
The kitchen connects naturally to the dining area.
Laundry is convenient to bedrooms.
Family members aren't crossing the kitchen work area constantly.
Entryways don't become crowded.
Imagine your family's daily routine.
Where do backpacks get dropped?
How do groceries get into the kitchen?
Where do guests gather during holidays?
Thinking through these everyday movements often reveals whether a floor plan truly works.
5. Focusing Only on Today's Needs
.jpg)
Your dream home should work for years—not just the day you move in.
Ask yourself:
Will children eventually need their own bedrooms?
Will elderly parents visit or live with you?
Could you work from home in the future?
Will stairs become difficult later in life?
Could a guest room double as a home office?
Planning ahead can save you from needing costly renovations later.
Flexible spaces often add more long-term value than highly specialized rooms.
6. Forgetting Outdoor Living
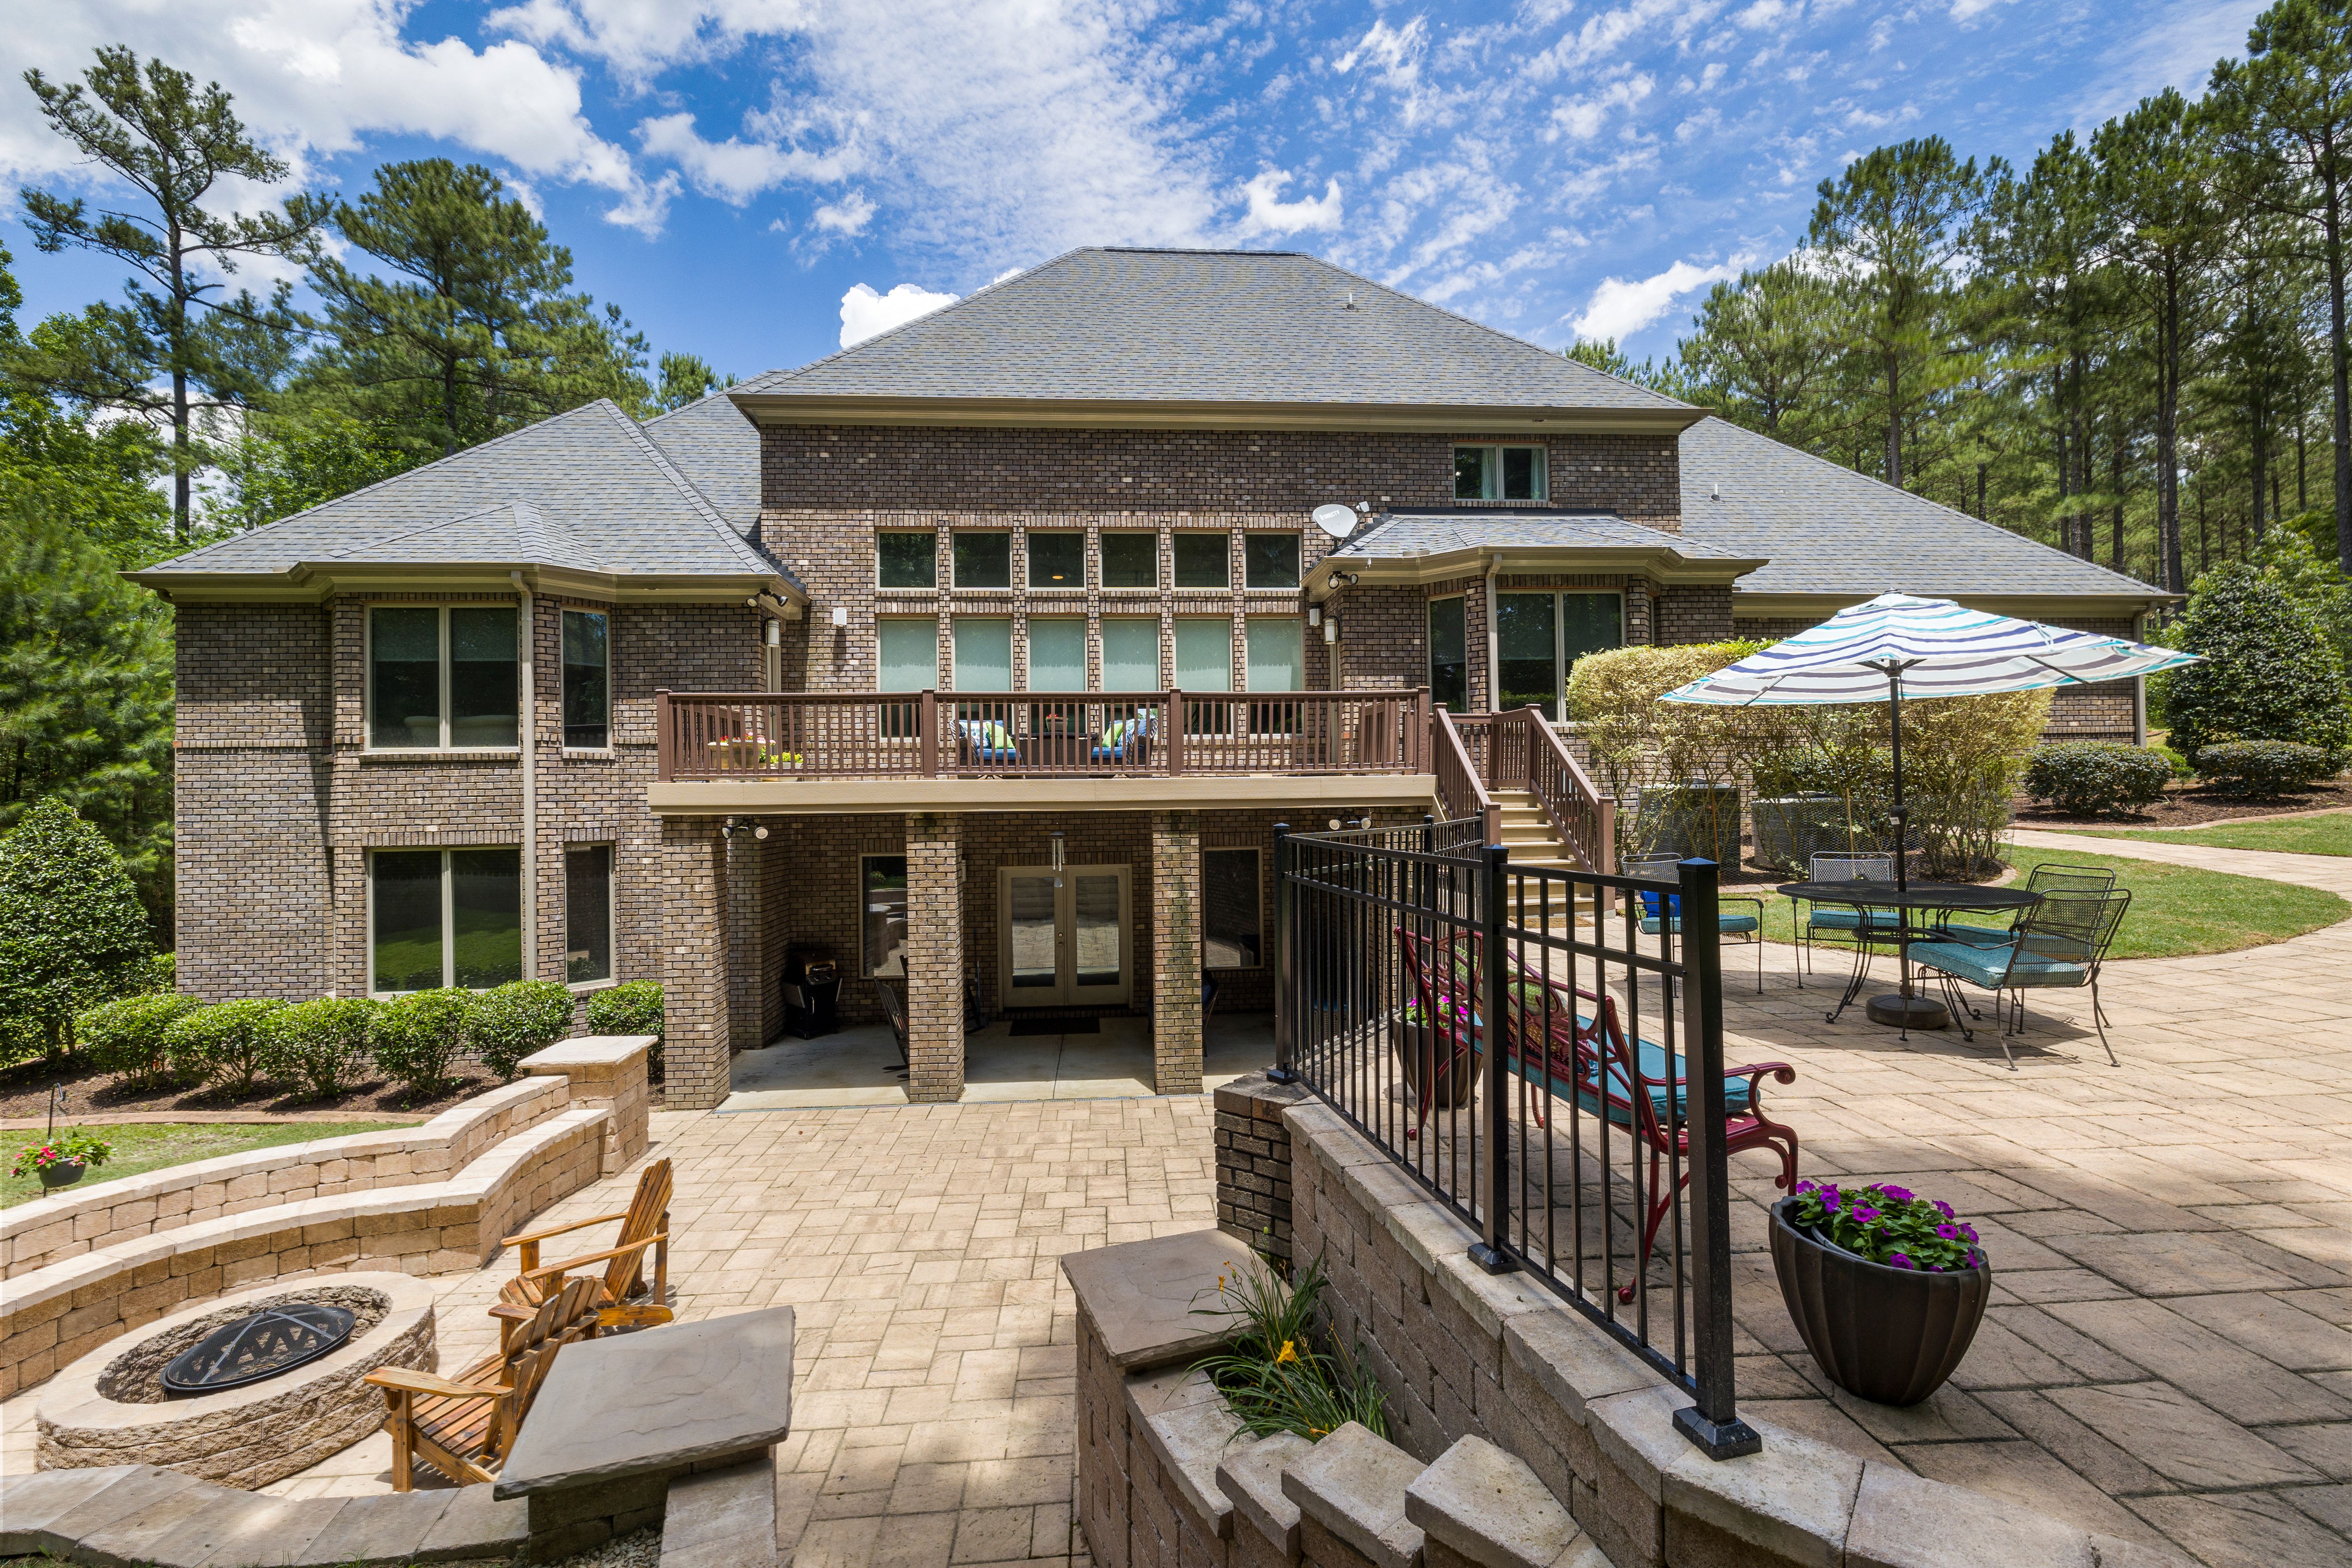
Many homeowners focus entirely on the interior while overlooking how they'll use the outside of the home.
Think about:
Covered porches
Outdoor kitchens
Patios
Decks
Garden access
Pool placement
Privacy from neighbors
Outdoor living spaces often become some of the most-used areas of a home, especially during warmer months.
A great house plan blends indoor and outdoor living seamlessly.
7. Choosing Looks Over Lifestyle
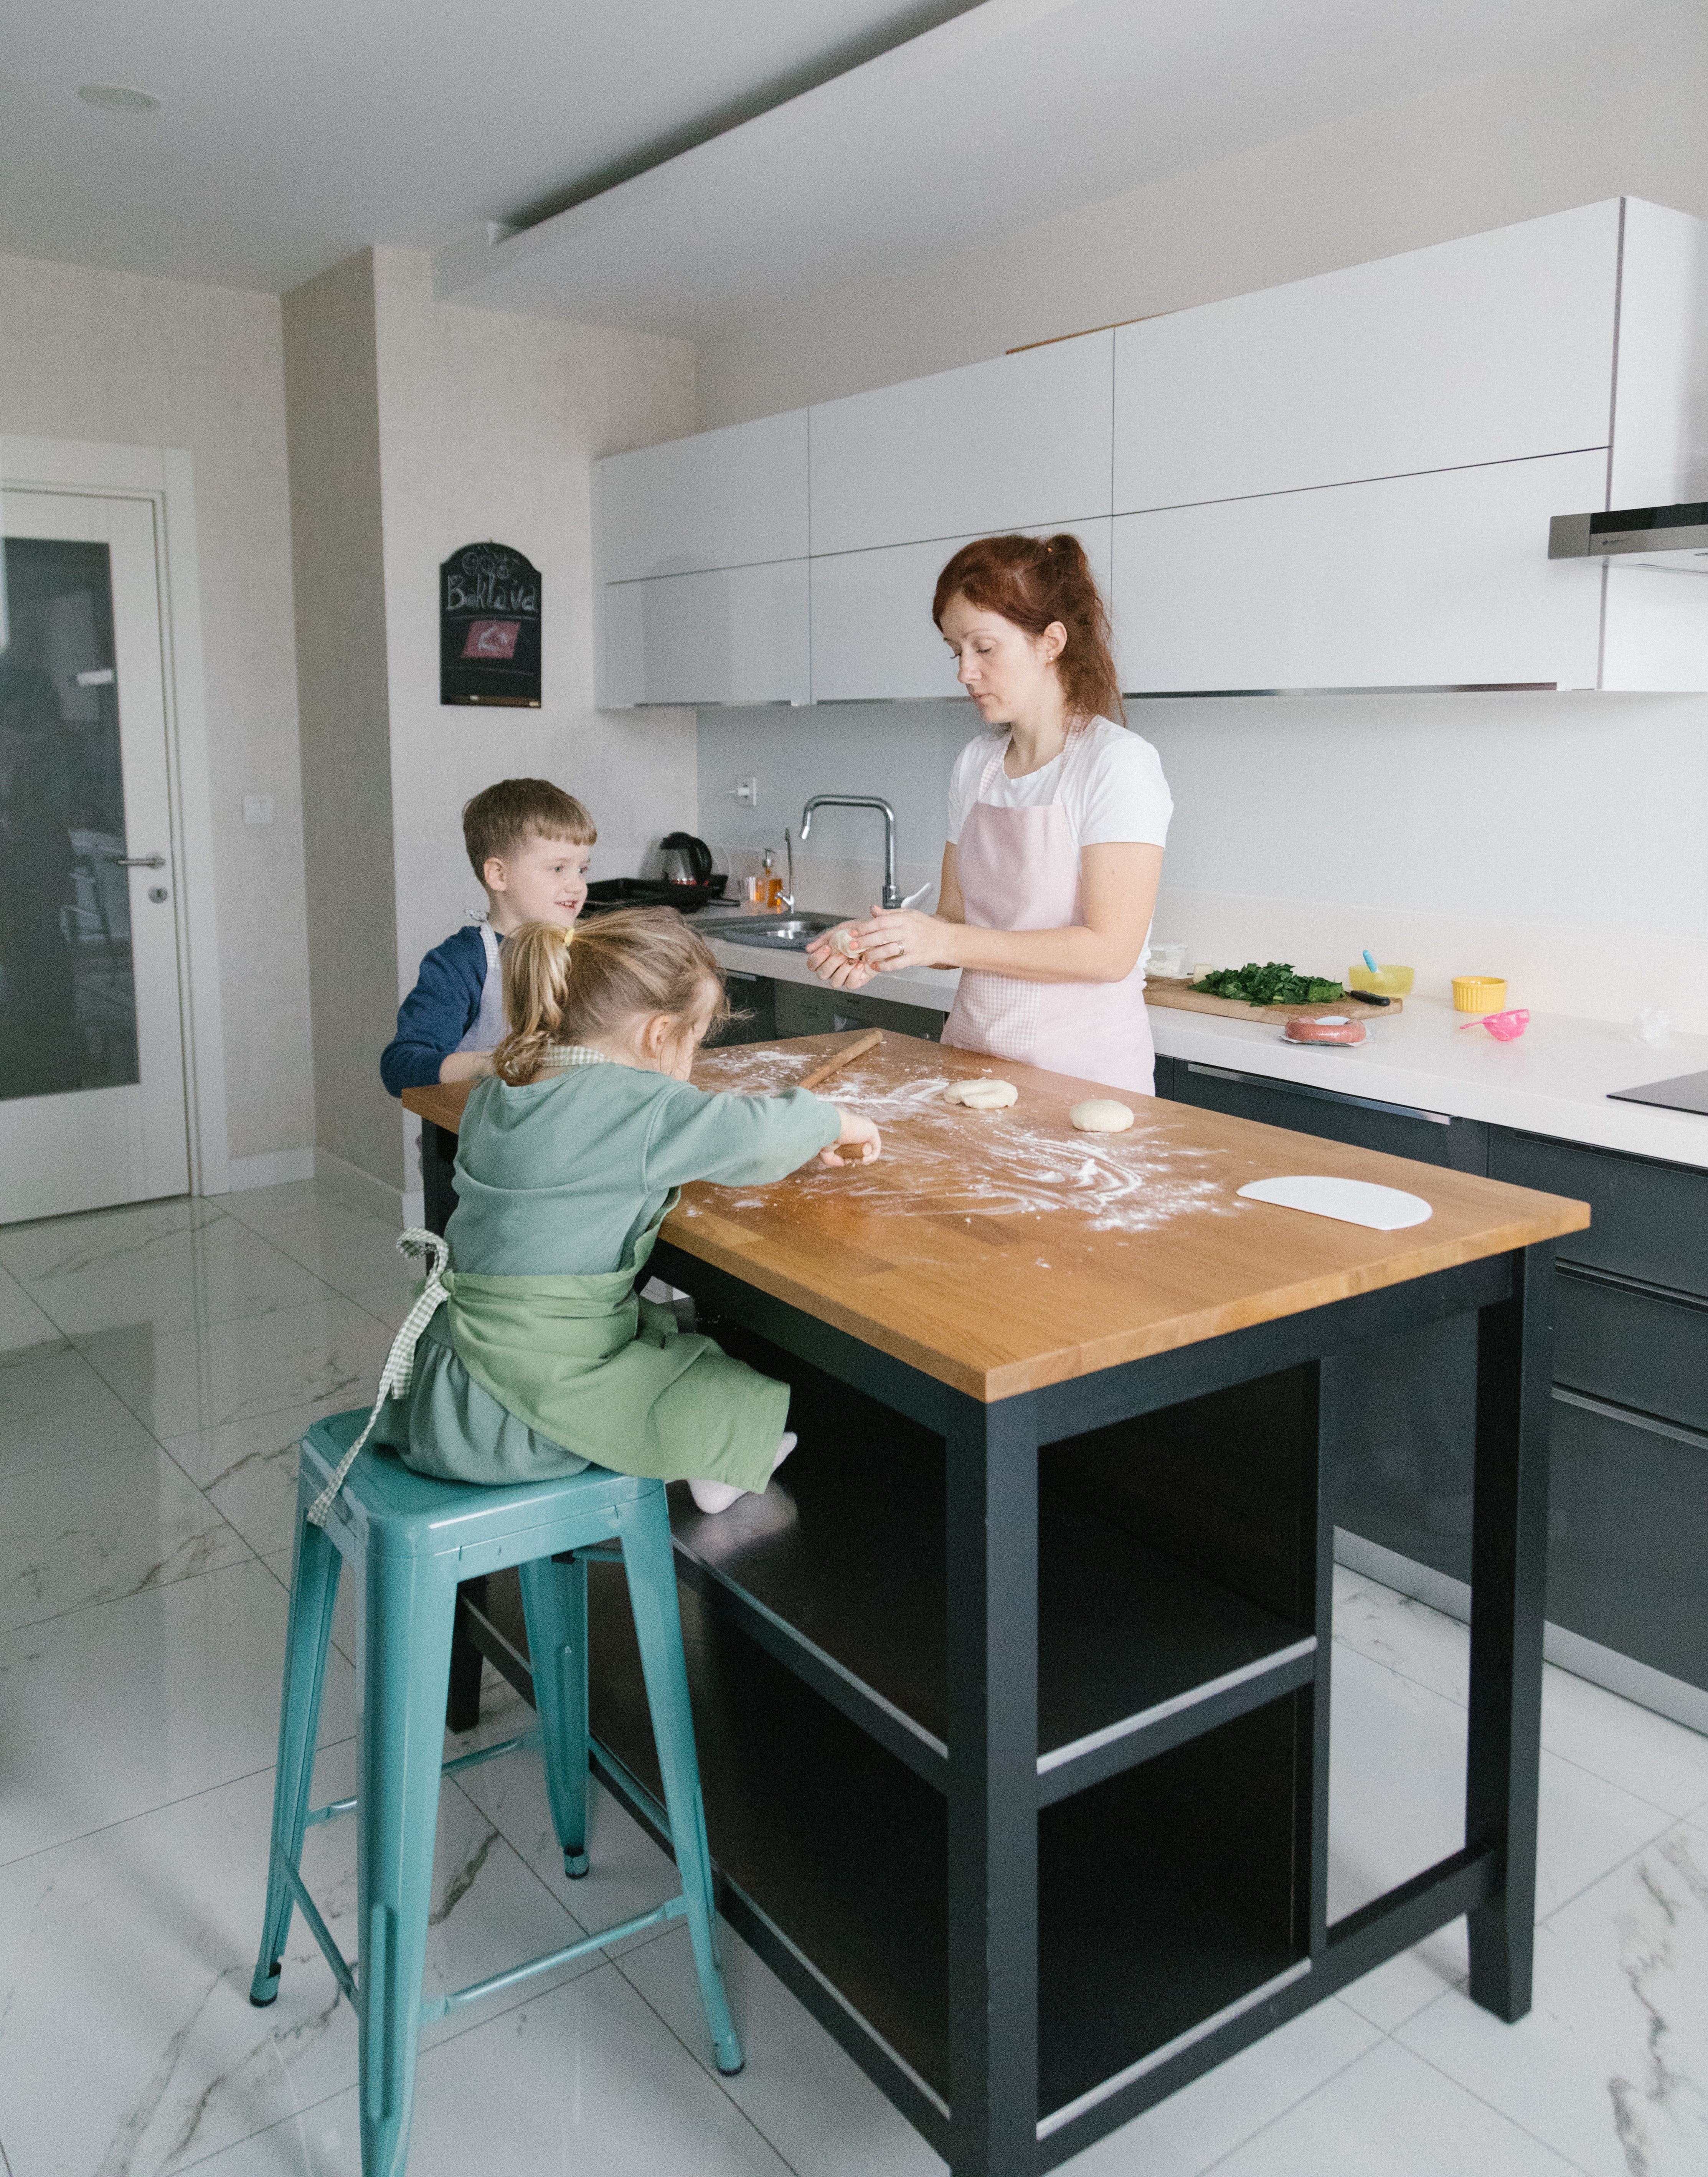
It's easy to be drawn to beautiful exterior elevations or trendy interior layouts.
But the prettiest house isn't always the right house.
Before making your decision, think about how you actually live.
Do you entertain often?
Do you cook elaborate meals?
Do you work from home?
Do you have pets?
Do you need quiet spaces or open gathering areas?
The best house plan supports your lifestyle rather than forcing you to adapt to it.
Picture Needed:
Final Thoughts
A house plan is much more than a collection of rooms. It's the foundation for years of everyday living.
Taking time to think about your family's routines, storage needs, future plans, and building lot can help you avoid costly mistakes and ensure your home works as beautifully in real life as it does on paper.
At American Design Gallery, we believe the best homes combine thoughtful design with practical living. Whether you're searching for a cozy cottage or a spacious family home, choosing the right floor plan starts with asking the right questions.
Ready to find a plan that fits your lifestyle? Browse our collection of thoughtfully designed house plans and discover a home that's built around the way you live.